


BEDS3
BATHS1 full 1 partial
SQUARE FEET1,690
MLS#MDMC2226892
STATUSACTIVE
PROPERTY TYPEResidential - Single Family
SUBDIVISIONWOODMOOR
SCHOOLMONTGOMERY COUNTY PUBLIC SCHOOLS
Property Description
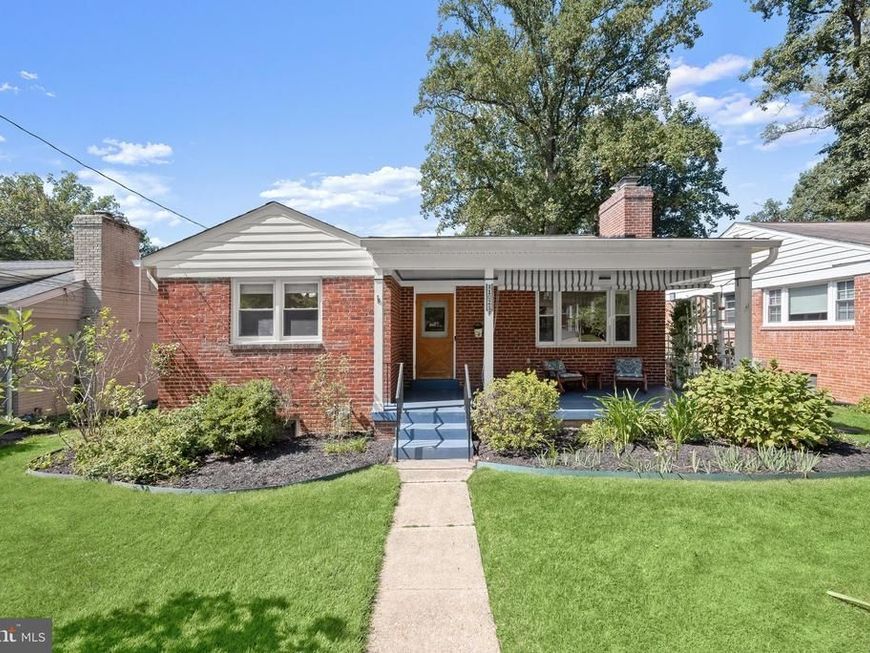
Set in sought-after Woodmoor, this brick ranch offers classic charm, thoughtful updates, and inviting outdoor spaces surrounded by mature landscaping. A covered front porch with a shade for comfortable outdoor sitting and a charming trellis that adds privacy creates a welcoming entry to the home. Inside, the light-filled living room features hardwood flooring, multiple windows including a picture window, and a wood-burning stove installed in 2023. Further is the dining room, which includes a corner cabinet for displaying treasured pieces and it flows naturally into the 2019-renovated kitchen. Warm cabinetry with soft-close doors and drawers, undermount lighting, granite countertops, and stainless steel appliances create a comfortable and functional setting for everyday meals and gatherings. Three generously sized bedrooms are located on the main level, along with a sunny full bath that retains its classic charm. Hardwood flooring continues throughout the main level, while the finished side of the lower level adds flexible living space with vinyl plank flooring installed in 2023 and multiple windows, making it well suited for a family room, recreation area, or media space. The unfinished portion provides a convenient half bath, laundry, utilities, ample storage, and direct access to the backyard. The fenced backyard offers a patio and carriage-style storage shed, with plenty of room to gather around the fire pit for evenings with friends. Additional improvements include a 2024 roof and gutter guards, and chimney inspection in October 2024. Attic access with flooring provides additional storage, complemented by new insulation. Woodmoor offers convenient access to shopping, dining, and recreation, with Woodmoor Shopping Center and the Shoppes of Burnt Mills nearby. Burnt Mills West Special Park, the Northwest Branch trail system, Wheaton Regional Park, and Brookside Gardens provide nearby outdoor destinations, while downtown Silver Spring offers restaurants, shopping, entertainment, and Metro and MARC connections throughout the Washington region. Please note: some photos have utilized virtual staging.
Upcoming Open Houses
Open House Saturday September 19th, 12:00pm - 2:00pm
Open House Sunday September 20th, 12:00pm - 2:00pm
Property Features
Property Type: Residential - Single Family
Basement: Yes
Basement: Partially Finished, Connecting Stairway, Daylight, Partial, Interior Access, Rear Entrance, Walkout Stairs, Windows
Cooling: Central A/C
Fireplaces: 1
Fuel Type: Natural Gas
Heating: Forced Air
Home Style: Ranch/Rambler
Lot Size: 0.12 Acres
Stories: 2.0
Taxes: $6,306
Year Built: 1950
Feature Descriptions
Additional Structures: Above Grade, Below Grade
Appliances: Refrigerator, Icemaker, Dishwasher, Disposal, Washer, Dryer, Built-In Microwave, Oven - Single, Oven/Range - Electric, Stainless Steel Appliances, Water Heater
Exterior: Brick
Fencing: Picket, Rear, Wood
Fireplace: Insert, Mantel(s), Wood
Flooring: Hardwood, Luxury Vinyl Plank
Interior: Ceiling Fan(s), Bathroom - Tub Shower, Combination Kitchen/Dining, Dining Area, Entry Level Bedroom, Upgraded Countertops, Wood Floors
Lot: Front Yard, Landscaping, Rear Yard
Lot Dimensions: 0.12 Acre(S)
Rooms: Living Room, Dining Room, Primary Bedroom, Bedroom 2,Bedroom 3,Kitchen, Family Room, Basement, Utility Room
Sewer: Public Sewer
Special View Info: Garden/Lawn
SQFT Above Finished: 1140
SQFT Below Finished: 550
SQFT Total Finished: 1690
Structure Type: Detached
Water: Public
Windows: Double Pane, Screens, Vinyl Clad
Room Sizes
Living Room: 22 x 13 Level - Main
Dining Room: 12 x 7 Level - Main
Kitchen: 12 x 7 Level - Main
Primary Bedroom: 13 x 13 Level - Main
Bedroom 2: 10 x 13 Level - Main
Bedroom 3: 12 x 9 Level - Main
Family Room: 24 x 14 Level - Lower 1
Utility Room: 33 x 19 Level - Lower 1
Basement: 9 x 15 Level - Lower 1
Local Schools
School District: MONTGOMERY COUNTY PUBLIC SCHOOLS
Listed By / Shown By
Listed By
Agency Name: Northrop Realty
Agency Phone: 4104651770
Shown By
Agent Name: Debra Ward
Agent Phone: Cell: (410) 608-9132
Agency Title: Berkshire Hathaway HomeServices Homesale Realty

 First American
Estimate Your Payment
Estimated Payment
$ 1,998.08 per month $1,301.96 Principal & Interest $525.50 Property Tax $170.63 Homeowner's Insurance



 Corporate Office - 215 S Centerville Rd. Lancaster, PA 17603
102 Whitmoor Terrace | MLS# MDMC2226892
This single family home located at 102 Whitmoor Terrace, Silver Spring, MD 20901 is currently listed for sale with an asking price of $585,000. This property was built in 1950 and has 3 bedrooms and 1 full and 1 partial baths with 1690 sq. ft. Whitmoor Terrace is located in the WOODMOOR subdivision within the MONTGOMERY COUNTY PUBLIC SCHOOLS school district. Search WOODMOOR real estate on debraward.homesale.com today.