


BEDS4
BATHS3 full 1 partial
SQUARE FEET2,937
MLS#MDAA2156876
STATUSACTIVE
PROPERTY TYPEResidential - Single Family
SCHOOLANNE ARUNDEL COUNTY PUBLIC SCHOOLS
Property Description
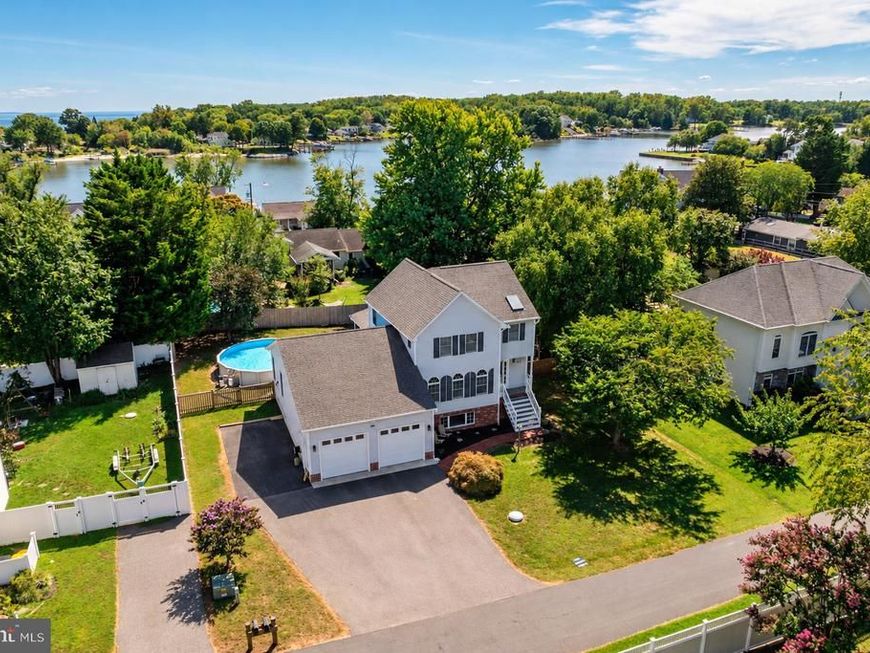
For the first time in decades, this one of a kind property on Turkey Point Island is being offered for sale by the original owners. With exceptional water views and access to the community’s many waterfront amenities, the home has been meticulously maintained and offers just over 2,900 square feet of finished living space across three levels. The main level offers a kitchen equipped with Bosch stainless steel appliances, dining room, bonus sitting room, an expansive living room with custom built ins, surround sound system, and a gas fireplace. Andersen windows are found throughout most of the home, along with hardwood flooring in many of the main living areas. Just off the living room is an incredible screened in porch with water views and opens to the rear deck. The deck (with fiberon composite deck boards) connects directly to the 24 foot round, 52 inch deep above ground pool, with additional water views from the deck and pool area. Additional storage can be found under the deck as well. Upstairs, you’ll find three bedrooms and two full baths. The primary suite includes an enhanced en suite bathroom and additional closet space. The finished walkout lower level provides another spacious gathering area with a family room and propane fireplace, along with a bedroom, full bath with stand up shower, and laundry. Direct walkout access leads to a private patio and backyard. An oversized attached two-car garage with roughly 9' wide x 8' high garage doors provides significant and surprising additional storage and has been meticulously maintained. The property also includes a covered front porch, backyard shed and rear fenced in yard. The roof was replaced in 2016, the water heater in 2017, and the home is heated by a heat pump with oil backup. Life in Turkey Point is centered around the water. The community offers multiple beaches and water access points, a pier, walking paths, and Cloud Field with its playground and open green space. Boating, kayaking, paddleboarding, fishing, and crabbing are all part of the lifestyle here, with several marinas nearby and additional access to the Chesapeake Bay at Mayo Beach Park and Beverly Triton Nature Park. And while Turkey Point feels tucked away at the end of the peninsula, everyday shopping, restaurants, and the conveniences of Edgewater are still within easy reach, with Annapolis just beyond. With water views, four bedrooms, three full and one half bathrooms, a finished walkout lower level, pool, and oversized two-car garage, 1117 Wilson Drive offers substantial living space and storage space with access to everything that makes Turkey Point such a distinctive Chesapeake Bay community. Island living at its best!
Property Features
Property Type: Residential - Single Family
Basement: Yes
Basement: Connecting Stairway, Outside Entrance, Partially Finished, Space For Rooms, Walkout Level
Cooling: Ceiling Fan(s), Central A/C, Heat Pump(s)
Fireplaces: 2
Fuel Type: Electric, Oil
Garage: 2
Heating: Heat Pump(s)
Home Style: Colonial
Lot Size: 0.29 Acres
Stories: 3.0
Taxes: $6,224
Year Built: 1990
Feature Descriptions
Additional Structures: Above Grade, Below Grade
Appliances: Dishwasher, Disposal, Dryer, Microwave, Oven - Single, Refrigerator, Washer, Water Heater
Community Amenities: Beach, Common Grounds, Pier/Dock, Tot Lots/Playground, Water/Lake Privileges
Exterior: Boat Storage, Private Beach
Fencing: Rear
Fireplace: Gas/Propane
Flooring: Hardwood
HOA Fee: $110.00/Annually
Interior: Breakfast Area, Built-Ins, Ceiling Fan(s), Floor Plan - Open, Kitchen - Island, Primary Bath(s), Water Treat System, Wood Floors
Lake Name: RAMSEY, SOUTH RIVER, SELBY BAY
Lot: Landscaping
Lot Dimensions: 0.29 Acre(S)
Parking Notes: 2 Total Parking Spaces
Sewer: Public Sewer
Special View Info: Water, Trees/Woods
SQFT Above Finished: 2131
SQFT Below Finished: 806
SQFT Total Finished: 2937
Structure Type: Detached
Swimming Pool: Above Ground
Total Garage/Parking Spaces: 2
Water: Well
Water Access: Canoe/Kayak, Private Access, Private Beach, Swimming Allowed
Local Schools
School District: ANNE ARUNDEL COUNTY PUBLIC SCHOOLS
Listed By / Shown By
Listed By
Agency Name: TTR Sotheby's International Realty
Agency Phone: 4102805600
Shown By
Agent Name: Debra Ward
Agent Phone: Cell: (410) 608-9132
Agency Title: Berkshire Hathaway HomeServices Homesale Realty

 First American
Estimate Your Payment
Estimated Payment
$ 2,721.25 per month $1,947.37 Principal & Interest $518.67 Property Tax $255.21 Homeowner's Insurance



 Corporate Office - 215 S Centerville Rd. Lancaster, PA 17603
1117 Wilson Drive | MLS# MDAA2156876
This single family home located at 1117 Wilson Drive, Edgewater, MD 21037 is currently listed for sale with an asking price of $875,000. This property was built in 1990 and has 4 bedrooms and 3 full and 1 partial baths with 2937 sq. ft. Wilson Drive is located within the ANNE ARUNDEL COUNTY PUBLIC SCHOOLS school district. Search Edgewater real estate on debraward.homesale.com today.