


BEDS4
BATHS6 full
SQUARE FEET2,228
MLS#MDFR2089286
STATUSACTIVE
PROPERTY TYPEResidential - Townhouse
SUBDIVISIONDOWNTOWN FREDERICK
SCHOOLFREDERICK COUNTY PUBLIC SCHOOLS
Property Description
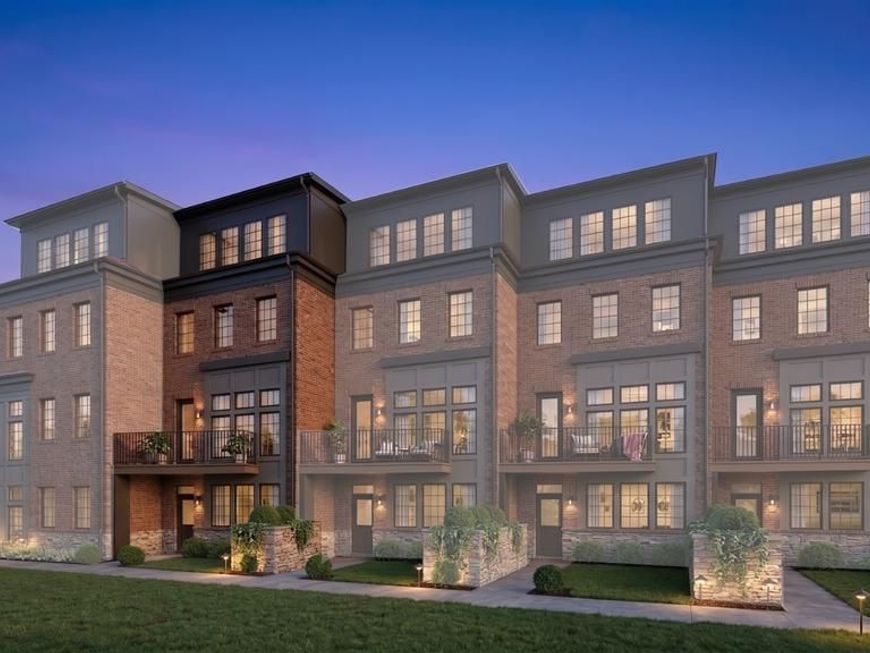
Don’t miss out on this rare opportunity for preconstruction pricing at Whitehill’s Crossing. Downtown Frederick’s newest and most exclusive enclave of just 5 high homes less than 350 feet from Carroll Creek Park. This home boasts two car garage, 4 bedrooms, 4 1/2 bathrooms, paver patio, living level terrace, spacious layout with gourmet kitchen, 36 inch range, luxury cabinets, quartz countertops, high-end, ceramic tile, luxury plank, vinyl floors, and an expensive owner’s suite with its own covered terrace, views of downtown Frederick in Gambrill Mountain. Ideality located between the heart of downtown Frederick and the new and exciting developments at the Frederick Brickworks Project. This building is permit ready but there is still time to personalize selections. Take advantage of the builders easy to use sections platform on line on in person at their downtown Frederick selections center.
Property Features
Property Type: Residential - Townhouse
Cooling: Central A/C, Multi Units
Fireplaces: 2
Fuel Type: Electric
Garage: 2
Heating: Central, Forced Air
Home Style: Colonial, Contemporary, Converted Dwelling, Loft, Trad
Roof Type: Metal
Stories: 4.0
Taxes: $16,085
Year Built: 2026
Feature Descriptions
Additional Structures: Above Grade
Appliances: Built-In Microwave, Dishwasher, Disposal, Exhaust Fan, Icemaker, Oven/Range - Electric, Refrigerator, Stainless Steel Appliances
Condo/Coop Fee: $166.00/Monthly
Electric: 200+ Amp Service
Exterior: Advanced Framing, Batts Insulation, Blown-In Insulat
Exterior: Extensive Hardscape, Exterior Lighting, Gutter System, Sidewalks, Street Lights
Fireplace: Electric, Insert
Flooring: Luxury Vinyl Plank, Ceramic Tile
Interior: Bathroom - Stall Shower, Bathroom - Walk-In Shower, Breakfast Area, Combination Dining/Living, Combination Kitchen/Dining, Combination Kitchen/Living, Dining Area, Entry Level Bedroom, Family Room Off Kitchen, Floor Plan - Open, Kitchen - Eat-In, Kitchen - Gourmet, Kitchen - Island, Pantry, Primary Bath(s), Recessed Lighting, Sprinkler System, Walk-in Closet(s), Other
Location: Urban
Lot: Landscaping, Private, Zero Lot Line
Number of Rooms: 9
Parking Features: Asphalt Driveway, Electric Vehicle Charging Station(s), Private
Parking Notes: 2 Total Parking Spaces
Pet Restrictions: No Pet Restrictions
Sewer: Public Sewer
Special View Info: City
SQFT Above Finished: 2228
SQFT Total Finished: 2228
Structure Type: Interior Row/Townhouse
Total Garage/Parking Spaces: 2
Water: Public
Windows: Double Pane, Energy Efficient, Insulated, Low-E, Wood Frame, Transom
Local Schools
High School: GOVERNOR THOMAS JOHNSON
Middle School: GOVERNOR THOMAS JOHNSON
Elementary School: SPRING RIDGE
School District: FREDERICK COUNTY PUBLIC SCHOOLS
Listed By / Shown By
Listed By
Agency Name: Long & Foster Real Estate, Inc.
Agency Phone: 3019459010
Shown By
Agent Name: Debra Ward
Agent Phone: Cell: (410) 608-9132
Agency Title: Berkshire Hathaway HomeServices Homesale Realty

 First American
Estimate Your Payment
Estimated Payment
$ 3,703.60 per month $2,089.36 Principal & Interest $1,340.42 Property Tax $273.82 Homeowner's Insurance



 Corporate Office - 215 S Centerville Rd. Lancaster, PA 17603
2 Water Street | MLS# MDFR2089286
This townhouse located at 2 Water Street, Frederick, MD 21701 is currently listed for sale with an asking price of $938,800. This property was built in 2026 and has 4 bedrooms and 6 full baths with 2228 sq. ft. Water Street is located in the DOWNTOWN FREDERICK subdivision within the FREDERICK COUNTY PUBLIC SCHOOLS school district. Search DOWNTOWN FREDERICK real estate on debraward.homesale.com today.