


BEDS5
BATHS3 full 1 partial
SQUARE FEET3,225
MLS#MDFR2089104
STATUSACTIVE
PROPERTY TYPEResidential - Single Family
SUBDIVISIONWORMANS MILL
SCHOOLFREDERICK COUNTY PUBLIC SCHOOLS
Property Description
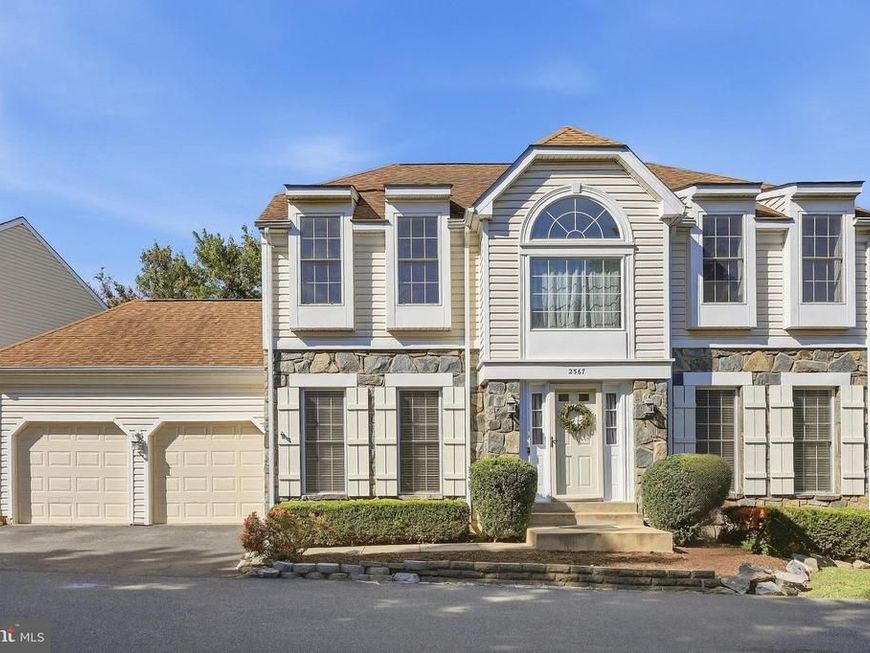
OPEN HOUSE Saturday 10/3 1:30-3:30pm Welcome to 2567 Bear Den Road, a spacious 5-bedroom, 3.5-bath home situated on a corner lot in the desirable Worman's Mill community! Fresh paint and new carpet throughout give the home a refreshed feel and make it ready for its next owner. The main level features a living room, separate dining room, and family room with a beautiful stone gas fireplace. The eat-in kitchen opens to the rear deck and fenced backyard, perfect for relaxing or entertaining. Upstairs, you'll find the spacious primary suite with a walk-in closet and bathroom with tub and separate shower, Three additional bedrooms and a full hallway bath complete the upper level. The fully finished lower level offers even more living space, including a fifth bedroom, full bathroom, and additional flexible space. Additional features include a two-car garage, rear deck, and fenced backyard. Enjoy Worman's Mill amenities including an outdoor pool, tennis courts, clubhouse, walking paths, and more. Conveniently located just minutes from Downtown Frederick, shopping, dining, and commuter routes. Schedule your tour today!
Property Features
Property Type: Residential - Single Family
Basement: Yes
Basement: Fully Finished
Cooling: Central A/C
Fireplaces: 1
Fuel Type: Natural Gas
Garage: 2
Heating: Forced Air
Home Style: Colonial
Lot Size: 0.12 Acres
Stories: 3.0
Taxes: $9,326
Year Built: 1999
Feature Descriptions
Additional Structures: Above Grade, Below Grade
Appliances: Dishwasher, Dryer, Exhaust Fan, Oven/Range - Gas, Refrigerator, Washer
Community Amenities: Pool - Outdoor, Basketball Courts, Community Center
Exterior: Combination, Stone, Vinyl Siding
Fencing: Wood
Fireplace: Gas/Propane, Mantel(s), Stone
Flooring: Carpet, Ceramic Tile, Hardwood
HOA Fee: $158.00/Monthly
Interior: Breakfast Area, Wood Floors, Ceiling Fan(s), Bathroom - Walk-In Shower, Bathroom - Tub Shower, Crown Moldings, Family Room Off Kitchen, Formal/Separate Dining Room, Floor Plan - Traditional, Bathroom - Jetted Tub, Walk-in Closet(s)
Lot Dimensions: 0.12 Acre(S)
Parking Notes: 2 Total Parking Spaces
Rooms: Living Room, Dining Room, Primary Bedroom, Bedroom 2,Bedroom 3,Bedroom 4,Bedroom 5,Kitchen, Family Room, Foyer, Laundry, Recreation Room, Bathroom 2,Bathroom 3,Primary Bathroom, Half Bath
Sewer: Public Sewer
SQFT Above Finished: 2216
SQFT Below Finished: 1009
SQFT Total Finished: 3225
Structure Type: Detached
Total Garage/Parking Spaces: 2
Water: Public
Local Schools
School District: FREDERICK COUNTY PUBLIC SCHOOLS
Listed By / Shown By
Listed By
Agency Name: RE/MAX Results
Agency Phone: 3016985005
Shown By
Agent Name: Debra Ward
Agent Phone: Cell: (410) 608-9132
Agency Title: Berkshire Hathaway HomeServices Homesale Realty

 First American
Estimate Your Payment
Estimated Payment
$ 2,284.99 per month $1,333.11 Principal & Interest $777.17 Property Tax $174.71 Homeowner's Insurance



 Corporate Office - 215 S Centerville Rd. Lancaster, PA 17603
2567 Bear Den Road | MLS# MDFR2089104
This single family home located at 2567 Bear Den Road, Frederick, MD 21701 is currently listed for sale with an asking price of $599,000. This property was built in 1999 and has 5 bedrooms and 3 full and 1 partial baths with 3225 sq. ft. Bear Den Road is located in the WORMANS MILL subdivision within the FREDERICK COUNTY PUBLIC SCHOOLS school district. Search WORMANS MILL real estate on debraward.homesale.com today.