


BEDS4
BATHS2 full 1 partial
SQUARE FEET2,024
MLS#MDBA2234766
STATUSACTIVE
PROPERTY TYPEResidential - Townhouse
SUBDIVISIONBELAIR-EDISON
SCHOOLBALTIMORE CITY PUBLIC SCHOOLS
Property Description
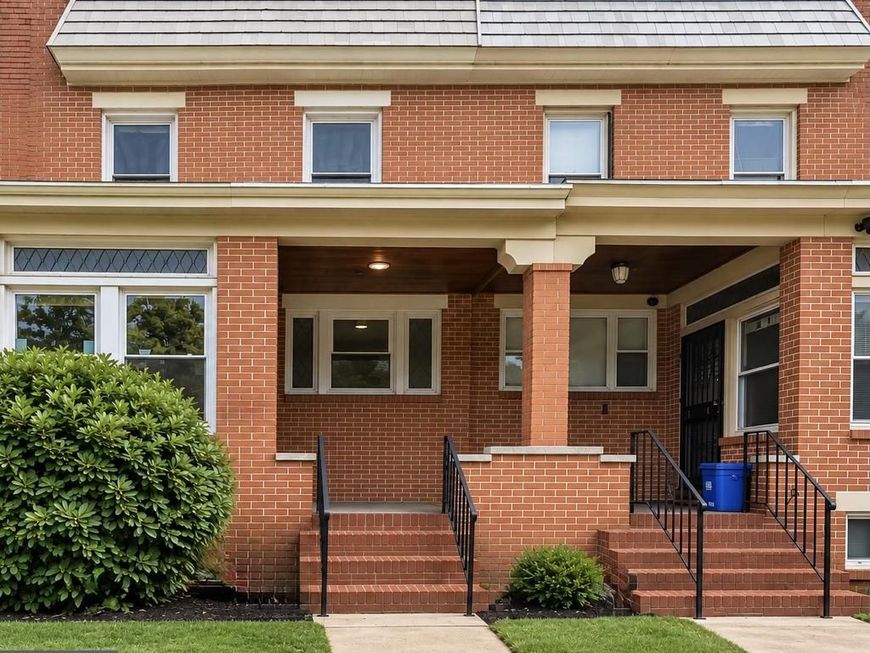
STUNNING FULLY RENOVATED 4-BEDROOM HOME WITH PARK VIEWS AND A TWO-CAR GARAGE! Welcome to 3323 Shannon Drive! Nestled in a beautiful, established neighborhood overlooking Lower Herring Run Park, this beautifully renovated 4-bedroom, 2.5-bath home offers the perfect combination of modern elegance, comfort, and convenience. Step inside to discover gorgeous hardwood floors, fresh neutral finishes, and bright, inviting living spaces. The beautifully updated kitchen features elegant quartz countertops, brand new stainless-steel appliances, white cabinetry, and stylish modern finishes. The finished lower level provides additional living space, including a fourth bedroom and full bathroom, offering flexibility for guests, a home office, or recreation. Enjoy peace of mind with major recent improvements, including a NEW ROOF, NEW HVAC SYSTEM, updated electrical, and updated plumbing. A standout feature is the functional two car garage, providing convenient off-street parking and additional storage. Enjoy picturesque park views, charming surroundings, and convenient access to shopping, dining, and major commuter routes. Completely renovated, move-in ready, and waiting for its new owner! Schedule your private showing today!
Property Features
Property Type: Residential - Townhouse
Basement: Yes
Basement: Combination, Connecting Stairway, Partially Finished, Outside Entrance, Interior Access, Rear Entrance, Windows
Cooling: Central A/C
Fireplaces: 1
Fuel Type: Natural Gas
Garage: 2
Heating: Forced Air, Central
Home Style: Federal, Colonial
Lot Size: 0.04 Acres
Roof Type: Flat
Stories: 3.0
Taxes: $3,026
Year Built: 1937
Feature Descriptions
Additional Structures: Above Grade, Below Grade
Appliances: Refrigerator, Oven/Range - Gas
Electric: 200+ Amp Service
Exterior: Brick
Fireplace: Brick
Flooring: Hardwood
Interior: Bathroom - Walk-In Shower, Dining Area, Floor Plan - Traditional, Formal/Separate Dining Room, Kitchen - Island, Recessed Lighting, Wood Floors
Lot Dimensions: 0.04 Acre(S)
Municipality: Baltimore City
Parking Notes: 2 Total Parking Spaces
Pet Restrictions: No Pet Restrictions
Sewer: Public Sewer
Special View Info: Park/Greenbelt
SQFT Above Finished: 1624
SQFT Below Finished: 400
SQFT Total Finished: 2024
Structure Type: Interior Row/Townhouse
Total Garage/Parking Spaces: 2
Water: Public
Local Schools
School District: BALTIMORE CITY PUBLIC SCHOOLS
Listed By / Shown By
Listed By
Agency Name: Keller Williams Gateway LLC
Agency Phone: 4433188800
Shown By
Agent Name: Debra Ward
Agent Phone: Cell: (410) 608-9132
Agency Title: Berkshire Hathaway HomeServices Homesale Realty

 First American
Estimate Your Payment
Estimated Payment
$ 956.74 per month $622.94 Principal & Interest $252.17 Property Tax $81.64 Homeowner's Insurance



 Corporate Office - 215 S Centerville Rd. Lancaster, PA 17603
3323 Shannon Drive | MLS# MDBA2234766
This townhouse located at 3323 Shannon Drive, Baltimore, MD 21213 is currently listed for sale with an asking price of $279,900. This property was built in 1937 and has 4 bedrooms and 2 full and 1 partial baths with 2024 sq. ft. Shannon Drive is located in the BELAIR-EDISON subdivision within the BALTIMORE CITY PUBLIC SCHOOLS school district. Search BELAIR-EDISON real estate on debraward.homesale.com today.