


BEDS6
BATHS3 full 1 partial
SQUARE FEET5,428
MLS#MDCA2029636
STATUSACTIVE
PROPERTY TYPEResidential - Single Family
SUBDIVISIONLYONS CREEK OVERLOOK
SCHOOLCALVERT COUNTY PUBLIC SCHOOLS
Property Description
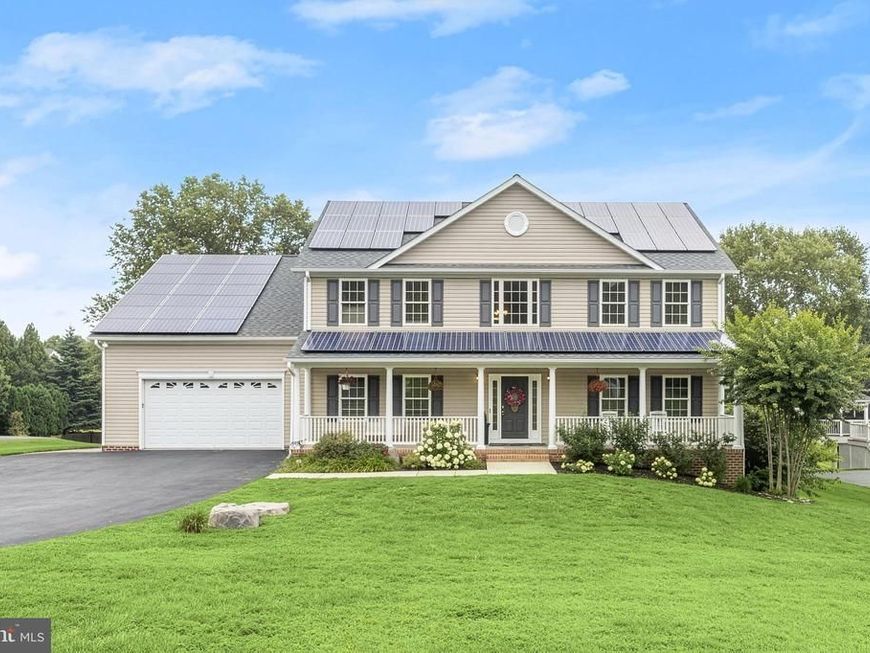
Welcome to 3415 Lancer Court, an extraordinary six-bedroom estate where timeless elegance, refined craftsmanship, and resort-inspired amenities combine to create an exceptional lifestyle. Perfectly positioned on more than one acre in the desirable Lyons Creek Overlook community, this remarkable residence offers an impressive blend of sophisticated living spaces, luxurious comforts, and an unparalleled setting. From the moment you step inside, the thoughtfully designed open floor plan welcomes you with a sense of grandeur and warmth. The expansive kitchen serves as the heart of the home, flowing effortlessly into the family room and living room to create an inviting environment ideal for everyday living and unforgettable entertaining. A separate formal dining room provides an elegant backdrop for holiday celebrations, intimate dinners, and special occasions. The upper level is dedicated to peaceful relaxation, featuring four generously sized bedrooms, including an exceptional primary suite that serves as a private retreat. A spacious sitting area overlooks the picturesque backyard, offering a tranquil place to unwind while enjoying beautiful views of the surrounding landscape. The oversized walk-in closet with separate sides provides abundant storage and organization, enhancing both luxury and convenience. Designed for entertaining on every level, the fully finished walkout lower level showcases an expansive recreation room complete with a bar area, creating the ultimate destination for hosting family and friends. Two additional bedrooms and a full bath offer exceptional flexibility for overnight guests, multigenerational living, or private home office space. Walkout access leads directly to the side patio, seamlessly extending the entertainment space outdoors. The backyard is truly a private resort. Surrounded by more than an acre of beautifully maintained grounds, the sparkling in-ground pool invites endless summer enjoyment, while the expansive deck provides the perfect setting for outdoor dining, weekend gatherings, or quiet evenings overlooking the peaceful landscape. Recent improvements enhance both comfort and efficiency, including a recently replaced roof, updated septic tanks and pump, energy-saving solar panels, and two air handlers that provide year-round climate control. Beyond the property, residents enjoy the exceptional lifestyle offered by Lyons Creek Overlook, with nearby Dunkirk District Park, Ward Farm Recreation and Nature Park, Chesapeake Beach, North Beach, shopping, dining, and everyday conveniences just minutes away. Commuters will appreciate easy access to Route 4, Route 260, and Route 2/4, along with the nearby Dunkirk Park and Ride offering commuter bus service. Combining luxurious living with outstanding convenience, 3415 Lancer Court offers an extraordinary place to call home.
Property Features
Property Type: Residential - Single Family
Basement: Fully Finished, Full, Heated, Improved, Windows, Connecting Stairway, Interior Access, Outside Entrance, Rear Entrance, Sump Pump, Walkout Level
Basement: Yes
Cooling: Central A/C, Ceiling Fan(s)
Fireplaces: 1
Fuel Type: Electric
Garage: 2
Heating: Heat Pump(s)
Home Style: Colonial
Lot Size: 1.00 Acres
Stories: 3.0
Taxes: $8,049
Year Built: 2003
Feature Descriptions
Additional Structures: Above Grade, Below Grade
Appliances: Dryer, Washer, Cooktop, Dishwasher, Exhaust Fan, Microwave, Refrigerator, Icemaker, Oven - Wall, Water Conditioner - Owned
Community Amenities: Common Grounds, Picnic Area, Tot Lots/Playground
Exterior: Vinyl Siding
Exterior: Extensive Hardscape, Exterior Lighting, Flood Lights, Sidewalks, Stone Retaining Walls
Fencing: Aluminum, Rear
Fireplace: Mantel(s), Screen, Fireplace - Glass Doors, Gas/Propane
Flooring: Carpet, Ceramic Tile, Hardwood, Laminate Plank
HOA Fee: $350.00/Annually
Interior: Attic, Bathroom - Stall Shower, Bathroom - Tub Shower, Breakfast Area, Carpet, Dining Area, Family Room Off Kitchen, Floor Plan - Traditional, Formal/Separate Dining Room, Kitchen - Eat-In, Kitchen - Island, Pantry, Primary Bath(s), Recessed Lighting, Walk-in Closet(s), Attic/House Fan
Lot: Level, Landscaping
Lot Dimensions: 1.00 Acre(S)
Parking Features: Asphalt Driveway
Parking Notes: 2 Total Parking Spaces
Rooms: Living Room, Dining Room, Primary Bedroom, Bedroom 2,Bedroom 3,Bedroom 4,Bedroom 5,Kitchen, Family Room, Office, Recreation Room, Bedroom 6
Sewer: Private Septic Tank, Septic Exists
Special View Info: Garden/Lawn, Trees/Woods
SQFT Above Finished: 3908
SQFT Below Finished: 1520
SQFT Total Finished: 5428
Structure Type: Detached
Swimming Pool: In Ground, Saltwater, Fenced
Total Garage/Parking Spaces: 2
Water: Well
Windows: Screens
Room Sizes
Primary Bedroom: 24 x 15 Level - Upper 1
Bedroom 2: 12 x 9 Level - Upper 1
Bedroom 3: 11 x 13 Level - Upper 1
Bedroom 4: 11 x 14 Level - Upper 1
Kitchen: 15 x 17 Level - Main
Living Room: 19 x 17 Level - Main
Dining Room: 15 x 15 Level - Main
Family Room: 15 x 15 Level - Main
Office: 15 x 14 Level - Main
Bedroom 5: 13 x 13 Level - Lower 1
Bedroom 6: 14 x 10 Level - Lower 1
Recreation Room: 33 x 22 Level - Lower 1
Local Schools
School District: CALVERT COUNTY PUBLIC SCHOOLS
Listed By / Shown By
Listed By
Agency Name: Northrop Realty
Agency Phone: 4102956579
Shown By
Agent Name: Debra Ward
Agent Phone: Cell: (410) 608-9132
Agency Title: Berkshire Hathaway HomeServices Homesale Realty

 First American
Estimate Your Payment
Estimated Payment
$ 2,999.19 per month $2,058.65 Principal & Interest $670.75 Property Tax $269.79 Homeowner's Insurance



 Corporate Office - 215 S Centerville Rd. Lancaster, PA 17603
3415 Lancer Court | MLS# MDCA2029636
This single family home located at 3415 Lancer Court, Dunkirk, MD 20754 is currently listed for sale with an asking price of $925,000. This property was built in 2003 and has 6 bedrooms and 3 full and 1 partial baths with 5428 sq. ft. Lancer Court is located in the LYONS CREEK OVERLOOK subdivision within the CALVERT COUNTY PUBLIC SCHOOLS school district. Search LYONS CREEK OVERLOOK real estate on debraward.homesale.com today.