
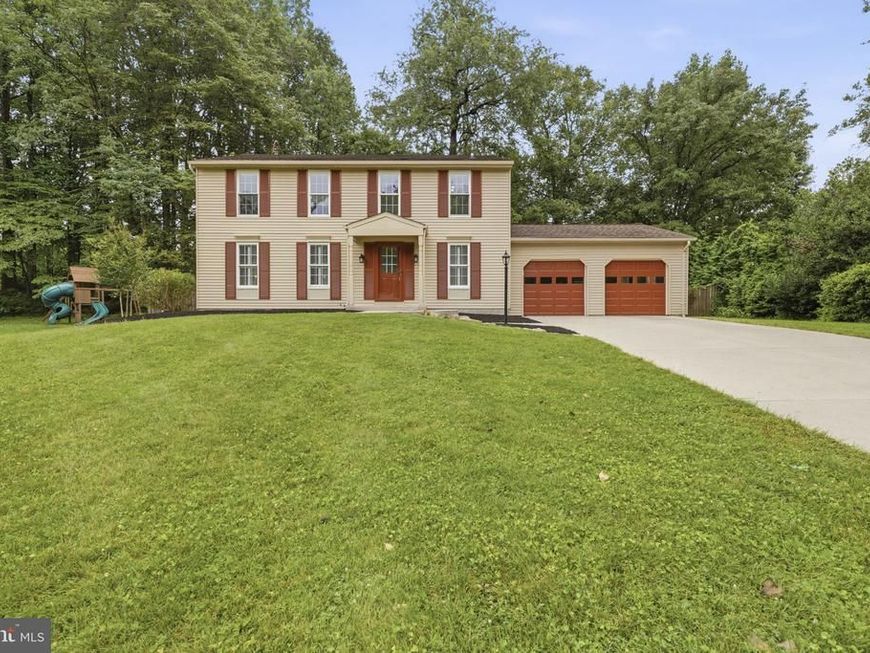


BEDS4
BATHS2 full 1 partial
SQUARE FEET2,966
MLS#MDHR2055838
STATUSACTIVE
PROPERTY TYPEResidential - Single Family
SUBDIVISIONBROADVIEW
SCHOOLHARFORD COUNTY PUBLIC SCHOOLS
Property Description
Move in ready! Enjoy this impeccably 3 levels Colonial house in convenient Broadview Community.. Approx 3,300 sq ft of living space, this one checks all the boxes. Open room flow of the kitchen, morning room and family room are simply perfect. French doors from the morning and family room lead to the screened deck and paver's patio. The kitchen features recent quartz countertops, plenty of cabinet space and so much natural light. The morning room windows have full view of the rear yard and a skylight to let even more sunlight in. The family room has recessed lighting and built in bookshelves. The foyer, kitchen, powder, family and morning rooms have hardwood flooring. . The primary bedroom is spacious and features 2 separate closets with an in-suite bath. The second bedroom features a board and batten accent wall. A guest room and office/bedroom round out the upper level. The lower level offers a recreation room with a walk-in closet, built-in bookshelves, a handy wet bar, bar seating for 5+ people and a beverage refrigerator. The laundry area has built-in storage shelves and is super spacious. In the rear of the lower level there is a multi-purpose large room with cabinetry perfect for a workshop, craft area, toys or bonus storage area along with a rear exit to the yard. There is no shortage of space or storage in this home. The oversized 2-car garage also has built-in storage and a convenient rear exit door leading to the patio area. This home has a high-efficiency gas furnace, in 2021 the A/C condenser and evaporator coil was replaced. Washer/dryer (2021). There is a shed in the rear yard, the roof was replaced in 2008 with 50 yr shingles, an attic fan, plantation shutters in the living and powder room and all windows are double hung. This home is spacious, updated, comfortable and surely not one to miss. The fully fenced backyard offers privacy and the perfect space for entertaining, outdoor activities, and everyday enjoyment.
Property Features
Property Type: Residential - Single Family
Basement: Full, Walkout Stairs, Fully Finished
Basement: Yes
Cooling: Central A/C
Fuel Type: Natural Gas
Garage: 2
Heating: Heat Pump(s)
Home Style: Colonial
Lot Size: 0.34 Acres
Stories: 3.0
Taxes: $4,782
Year Built: 1983
Feature Descriptions
Additional Structures: Above Grade, Below Grade
Appliances: Built-In Microwave, Dishwasher, Disposal, Dryer, Icemaker, Refrigerator, Stove, Washer
Exterior: Aluminum Siding
Fencing: Rear
Interior: Attic/House Fan, Breakfast Area, Built-Ins, Carpet, Chair Railings, Crown Moldings, Family Room Off Kitchen, Floor Plan - Traditional, Kitchen - Eat-In, Kitchen - Table Space, Pantry, Recessed Lighting, Skylight(s), Upgraded Countertops, Wet/Dry Bar, Wood Floors
Lot: Landscaping, Rear Yard
Lot Dimensions: 0.34 Acre(S)
Parking Features: Concrete Driveway, Paved Driveway
Parking Notes: 2 Total Parking Spaces
Pet Restrictions: No Pet Restrictions
Rooms: Living Room, Dining Room, Primary Bedroom, Bedroom 2,Bedroom 3,Bedroom 4,Kitchen, Family Room, Foyer, Breakfast Room, Laundry, Recreation Room, Utility Room, Workshop, Bathroom 2,Primary Bathroom, Half Bath
Sewer: Public Sewer
SQFT Above Finished: 2096
SQFT Below Finished: 870
SQFT Total Finished: 2966
Structure Type: Detached
Total Garage/Parking Spaces: 2
Water: Public
Windows: Double Hung
Local Schools
School District: HARFORD COUNTY PUBLIC SCHOOLS
Listed By / Shown By
Listed By
Agency Name: Samson Properties
Agency Phone: 2406308689
Shown By
Agent Name: Debra Ward
Agent Phone: Cell: (410) 608-9132
Agency Title: Berkshire Hathaway HomeServices Homesale Realty

 First American
Estimate Your Payment
Estimated Payment
$ 1,745.22 per month $1,190.68 Principal & Interest $398.50 Property Tax $156.04 Homeowner's Insurance



 Corporate Office - 215 S Centerville Rd. Lancaster, PA 17603
403 Amy Drive | MLS# MDHR2055838
This single family home located at 403 Amy Drive, Abingdon, MD 21009 is currently listed for sale with an asking price of $535,000. This property was built in 1983 and has 4 bedrooms and 2 full and 1 partial baths with 2966 sq. ft. Amy Drive is located in the BROADVIEW subdivision within the HARFORD COUNTY PUBLIC SCHOOLS school district. Search BROADVIEW real estate on debraward.homesale.com today.